
Mobile/Whats/Wechat: 0086-186-6644-0599
 |


atrium tent
LP Outdoors
customized
Product Description
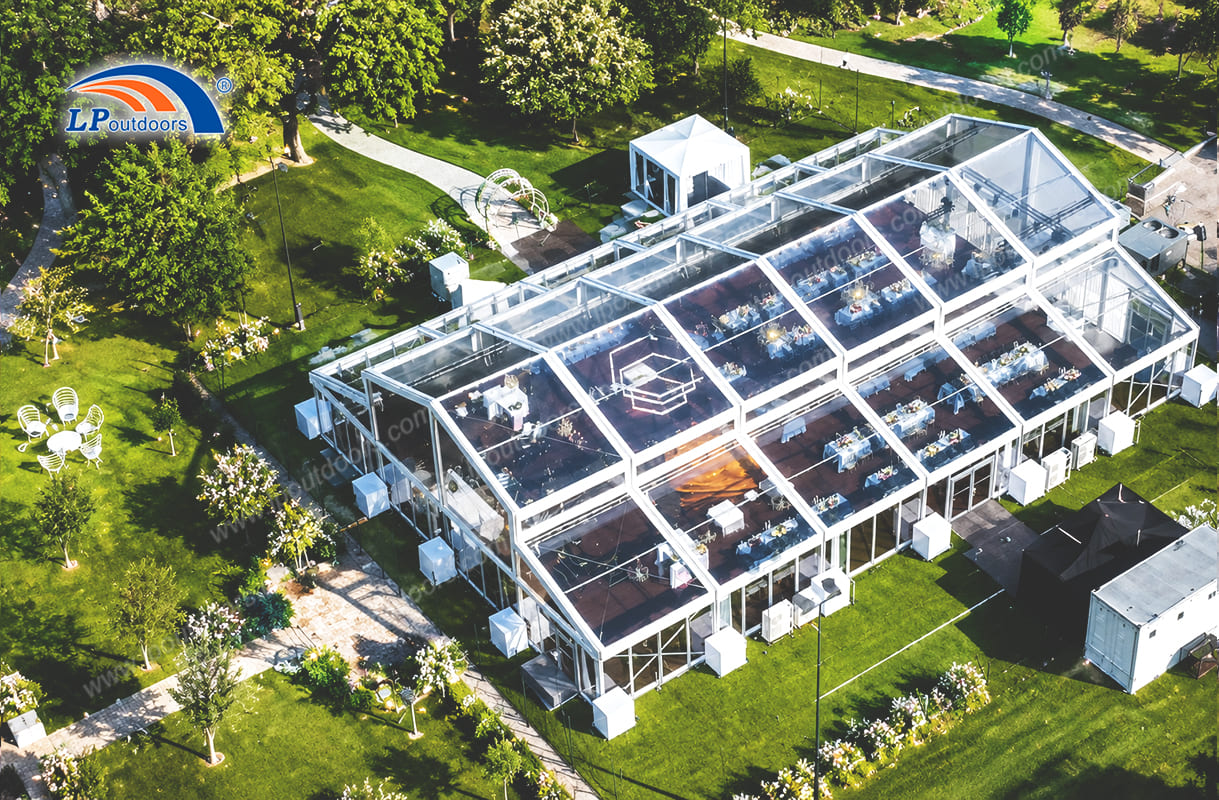
Transform any outdoor location into a prestigious venue with our Permanent Atrium Tent Structures. Specially engineered by LP Outdoors for semi-permanent and long-term event spaces, this heavy-duty marquee combines architectural sophistication with high-strength industrial stability, making it the ideal choice for high-end event venues, luxury resorts, and commercial hospitality expansions.
High-Peak Atrium Design: Features a striking elevated roof line that creates an expansive overhead space, maximizing vertical clearance and delivering an airy, opulent interior experience for high-profile gatherings.
Engineered Heavy-Duty Aluminum Frame: Built with precision-engineered 6061-T6 hard-pressed extruded aluminum alloy, providing exceptional structural integrity, high wind resistance, and zero rust for permanent or long-term installations.
100% Clear-Span Interior: Designed without internal support columns or center poles, offering completely unobstructed usable floor space to accommodate complex stage setups, banquets, dance floors, and custom lighting trusses.
Weatherproof & Flame-Retardant PVC Covers: Outfitted with premium double PVC-coated polyester textiles that are 100% waterproof, UV-resistant, tear-resistant, and certified flame retardant (DIN 4102 B1, M2).
Modular & Customizable Options: Compatible with various high-end sidewall systems, including solid PVC walls, panoramic clear PVC windows, glass wall panels, double-wing glass doors, and transparent clear-top roof covers.
High-End Event Venues & Resorts: Create permanent outdoor banquet halls, VIP reception pavilions, or wedding venues for luxury hotels and country clubs.
Commercial & Brand Expos: Ideal for grand product launches, VIP lounges, trade show halls, and high-profile corporate galas.
Hospitality & Dining Spaces: Perfect for semi-permanent restaurant extensions, outdoor dining pavilions, and executive event spaces.
Direct Factory Manufacturer: Engineered and manufactured in our state-of-the-art facilities, ensuring strict quality control and competitive direct-factory pricing for large-scale projects.
Custom Engineering Solutions: Tailored designs, custom dimensions, wall configurations, and integrated flooring systems available to match your specific site requirements.
Worldwide Logistics & Export Packaging: Reliable international packing and export logistics support to ensure seamless delivery and installation guidance globally.
Specification
Specification of Atrium Tent
| Item | Spec |
| Clear Span | 12m-40m |
| Ridge Height | 8.2m |
| Bay Distance | 5m |
| Wind Load | 100km/h |
| Framework Material | Hard Pressed extruded aluminum 6061/T6 |
| Cover material | Double Coated Polyester Textike,650-850g/m2 Flame Retardant to DIN 4102 B1,M2 |
| Optional Accessories | PVC Windows,Glass door,Anchoring,Glass walling system,Lining and Curtain,Flooring system |
Product Video
How to Set Up Black Frame Atrium Wedding Tent

