
Mobile/Whats/Wechat: 0086-186-6644-0599
 |
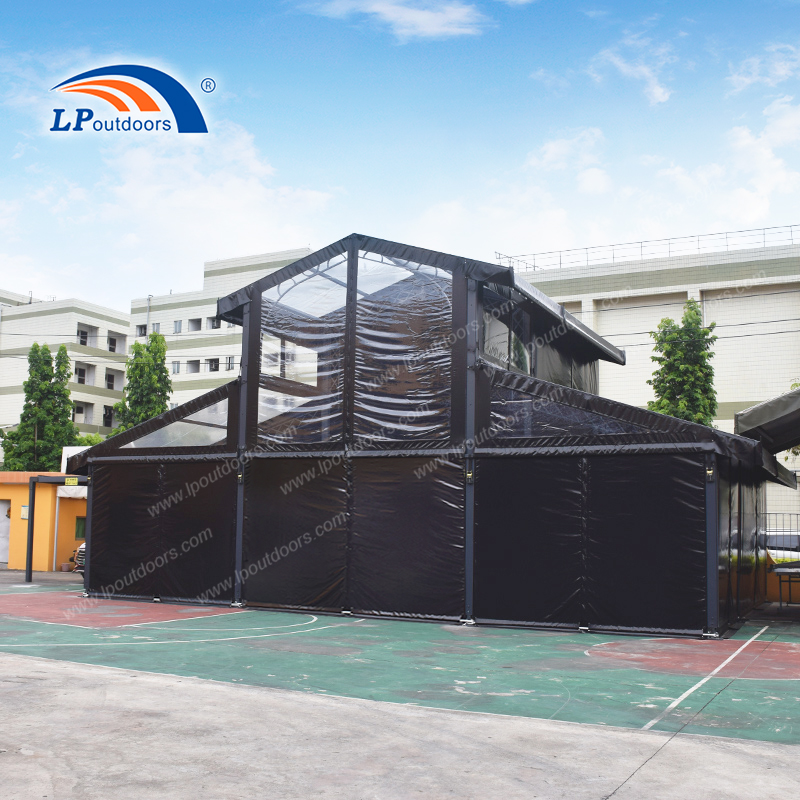


atrium tent
LP Outdoors
12m
Product Description
Create an iconic, high-end venue with our 12m Luxury Atrium Wedding Marquee Tent. Engineered with a 12-meter clear-span layout and a striking high-peak atrium ceiling, this structure comfortably accommodates up to 200 seated guests. Built with industrial-grade aluminum framing and weatherproof architectural covers, it delivers the structural stability and aesthetic elegance of a semi-permanent building, making it the ultimate solution for luxury wedding venues, resort dining pavilions, and VIP event centers.
Spacious 12m Clear-Span Layout (200-Guest Capacity)
Designed with an unobstructed 12m span that provides a completely open interior space with zero center poles. Easily customizable to accommodate 200 guests for banquet dining, wedding receptions, dancing areas, or commercial stage setups.
Semi-Permanent Building Reliability
Built with high-strength extruded aluminum alloy (6061/T6) and heavy-duty connection components. Designed for exceptional wind load resistance, weatherproofing, and year-round structural stability as a long-term semi-permanent facility.
Grand High-Peak Atrium Architectural Style
The elevated center atrium roof structure dramatically increases ceiling height and interior airflow, creating an opulent, airy atmosphere that elevates any wedding or commercial event into an extraordinary visual experience.
Premium Weatherproof & Flame-Retardant Fabric
Features double-coated PVC roof covers (available in crystal-clear, sleek black, or classic white) that are 100% waterproof, UV-resistant, tear-resistant, and flame-retardant (certified to DIN 4102 B1/M2 standards).
Versatile Wall & Glass Enclosure Systems
Seamlessly integrates with panoramic glass wall systems, ABS solid walls, or clear PVC sidewalls to provide a fully sealed, climate-controlled indoor environment tailored to your site requirements.
Luxury Wedding Venues & Banquet Halls: Create a memorable, permanent-style glass house or romantic garden wedding venue.
Resort & Outdoor Hospitality Facilities: Permanent or semi-permanent dining pavilions, pop-up lounges, and resort event spaces.
Corporate Events & VIP Centers: High-end brand launches, gala dinners, automotive displays, and commercial exhibitions.
As a direct manufacturer of high-end clear-span structures, we provide full ODM/OEM customization. Contact our engineering team today to receive custom 200-person floor plan layouts, CAD drawings, 3D renderings, and direct factory pricing for your project!
Specification
Specification of Atrium Tent
| Item | Spec |
| Clear Span | 12m-40m |
| Ridge Height | 8.2m |
| Bay Distance | 5m |
| Wind Load | 100km/h |
| Framework Material | Hard Pressed extruded aluminum 6061/T6 |
| Cover material | Double Coated Polyester Textike,650-850g/m2 Flame Retardant to DIN 4102 B1,M2 |
| Optional Accessories | PVC Windows,Glass door,Anchoring,Glass walling system,Lining and Curtain,Flooring system |
Product Video
How to Set Up Black Frame Atrium Wedding Tent

